
- You are in
- Home ›
- Properties ›
- Altopascio ›
- Sale ›
- ›
- for sale in Altopascio
for sale in Altopascio
 212 sq.m.
 3 Bathrooms
 5 Bedrooms
Large Detached Villa with 850m2 Private Garden – Ideal for Two Families
For privacy reasons, the address and map pointer are purely indicative and do not represent the exact location of the property. All information needed to locate the property will be provided upon request.
In the municipality of <strong>Altopasciostrong>, in a quiet and private residential area in the countryside, we offer for <strong>Salestrong> a spacious detached villa on four sides, featuring bright rooms, large outdoor spaces, and a particularly functional layout, also ideal for two families.
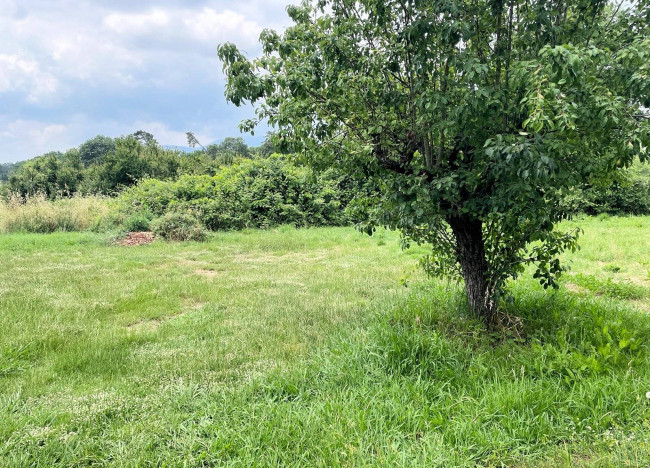
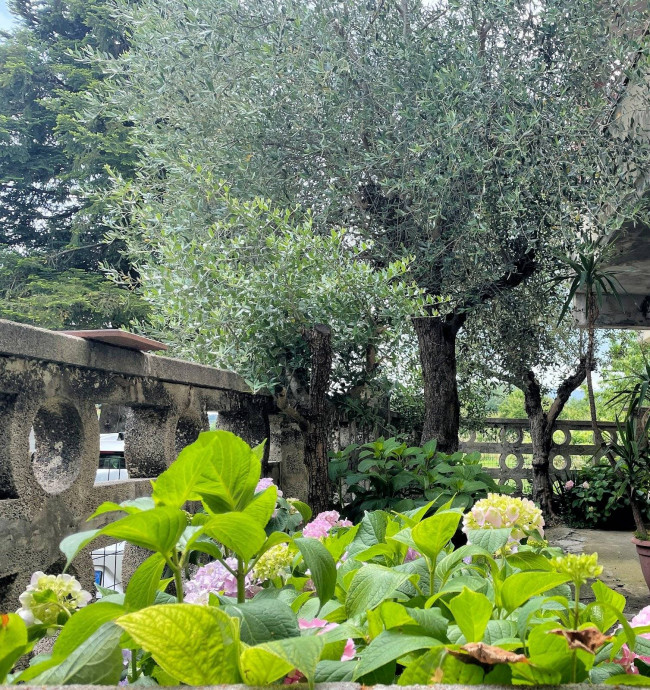
The property extends over three levels above ground, each approximately 70 square meters, in addition to habitable balconies and terraces, and is surrounded by a well-kept private flat garden of approximately 850 square meters, which envelops the house on all sides, ensuring privacy, livability, and pleasant spaces for relaxation, gardening, and outdoor living.
Completing the property is a large annex adjacent to the ground floor, measuring approximately 78 square meters, featuring a large entrance door and a roof that was completely redone about two years ago. This versatile space is ideal for storage, hobby space, or additional utility needs.
The location combines the tranquility of a residential setting and proximity to the countryside with the convenience of just a few minutes' walk to all major amenities.
Two housing units, multiple possibilities
One of the villa's main strengths is the presence of two residential units with independent entrances, one on the ground floor and the other on the first and second floors. This is a particularly attractive solution for families who want to live close together while maintaining their independence, for parents and children, or for those who need separate spaces for guests.
Ground floor apartment
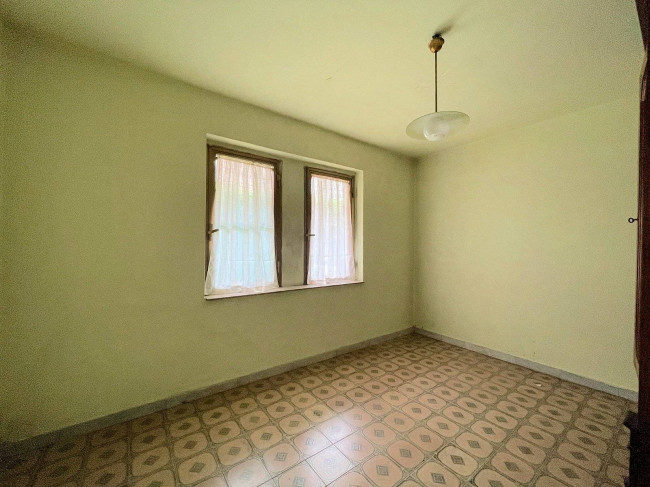
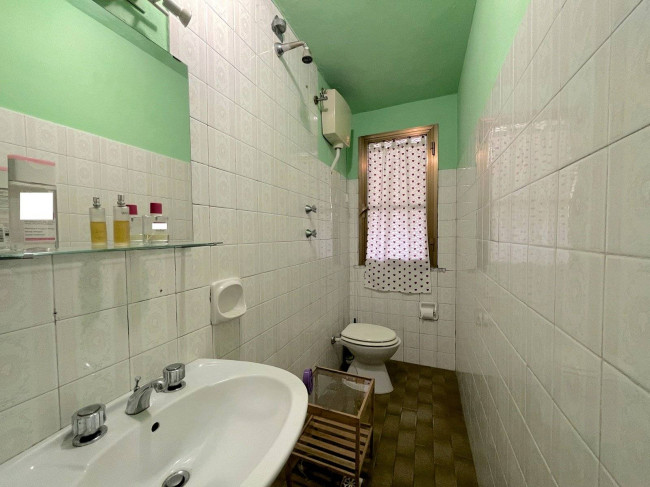
The home comprises an entrance hall into a bright living room with kitchenette, a double bedroom, a second bedroom with direct access to the bathroom, and a practical storage room with a separate entrance from the outside.
This last, particularly functional space can be used as a pantry or storage space, or considered for possible incorporation into the apartment, subject to technical and urban planning feasibility.
First and second floor apartment
Access is via a convenient independent external staircase, which leads to the main house, characterised by generous spaces and pleasant views of the surrounding greenery.
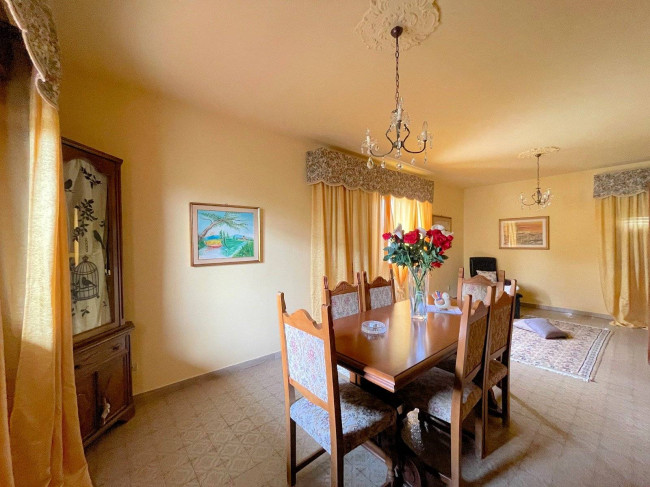
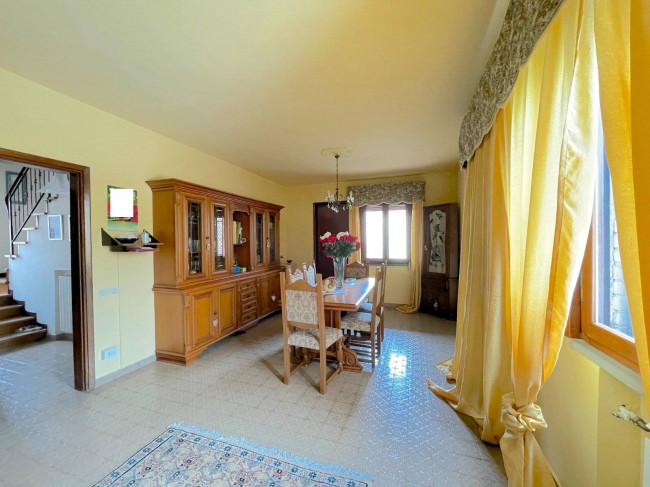
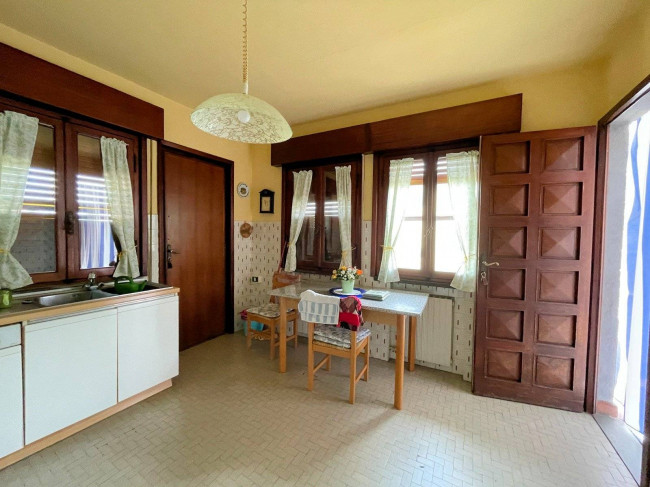
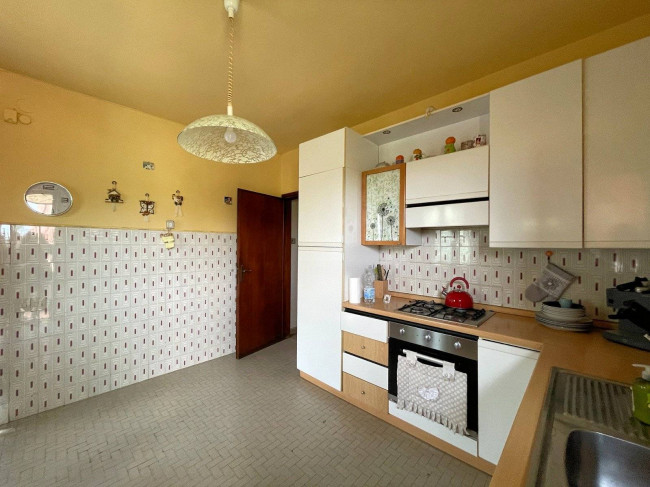
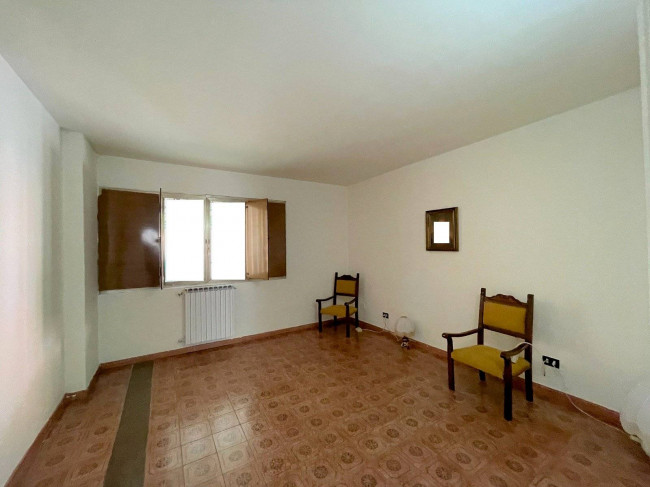
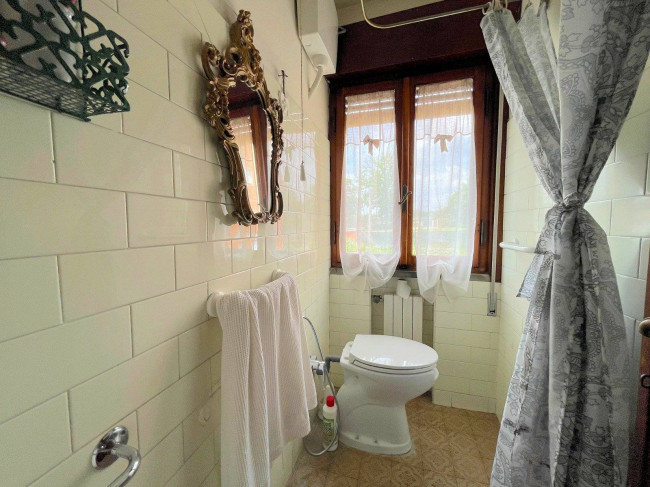
The first floor features a large, bright, and welcoming double living room with French doors opening onto a spacious terrace. The separate eat-in kitchen offers access to two additional terraces, for a total of approximately 28 square meters. A hallway, bedroom, and guest bathroom complete the level.
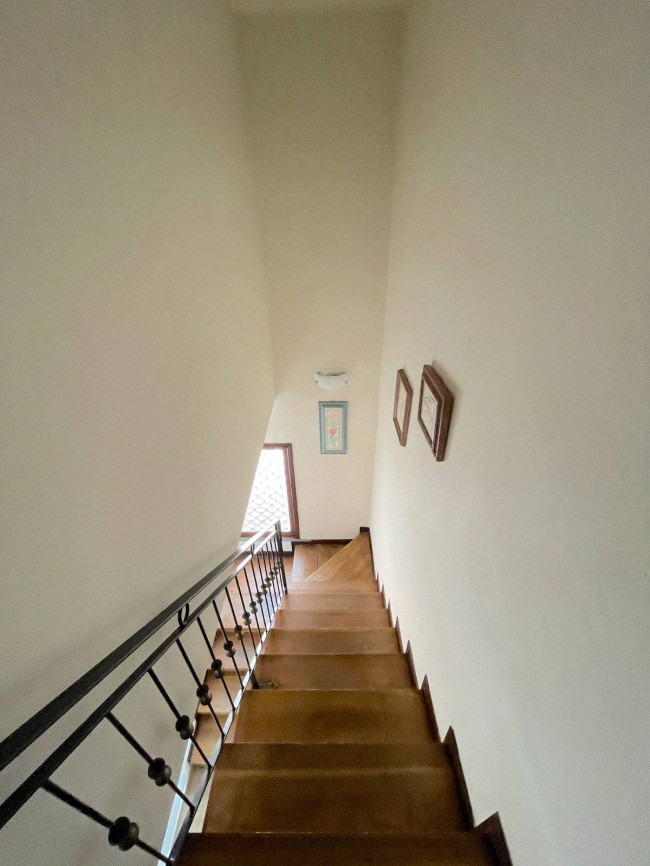
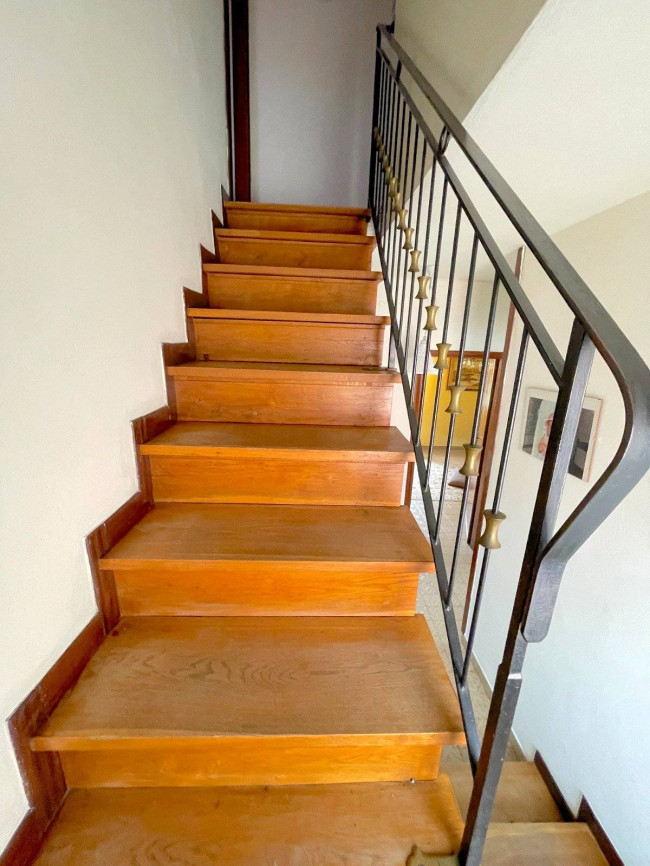
An elegant internal staircase with wooden steps leads to the upper floor.
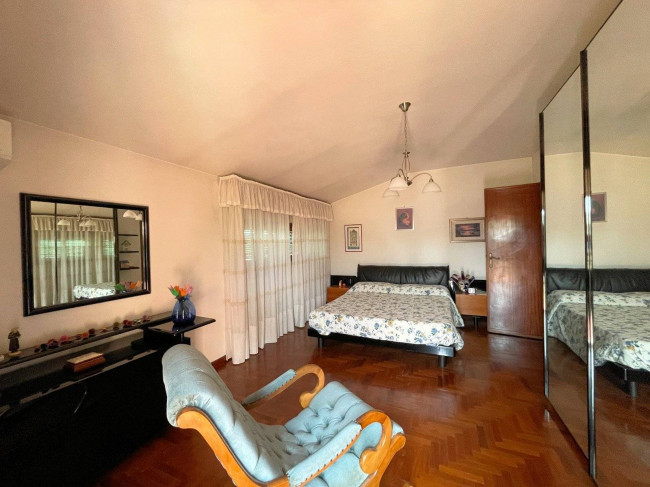
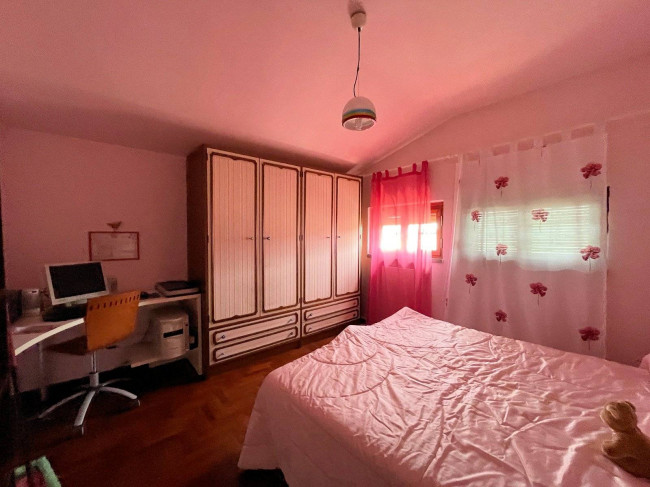
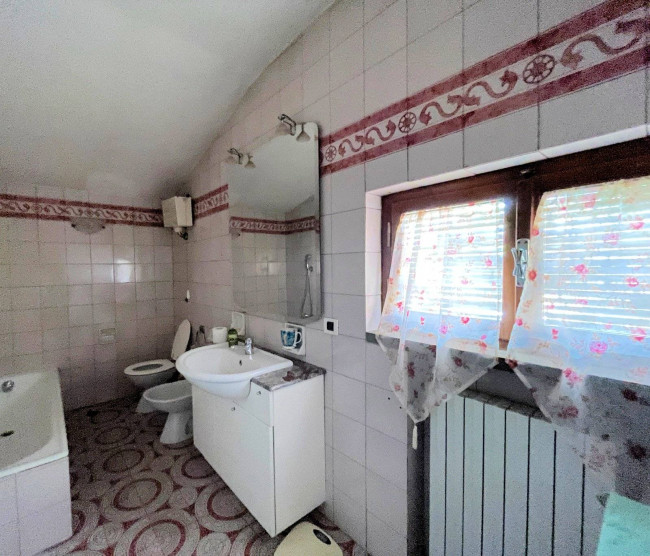
The second floor is dedicated to the sleeping area and includes a spacious double bedroom, enhanced by direct access to a large habitable terrace of approximately 12 square meters, as well as two other large bedrooms, a hallway and a bathroom with window and bathtub.
The layout of the rooms offers spaces suitable for both family life and the possibility of creating a study area or rooms dedicated to the family's various needs.
Private garden and large parking area
The flat garden of approximately 850 square meters represents an important added value: a well-kept green space that completely surrounds the villa and allows you to fully enjoy the outdoors in every season.
The size and layout of the property allow for relaxation areas, outdoor dining, children's activities, and social gatherings. The property also features a large parking area that can comfortably accommodate at least ten cars, a particularly useful feature for large families or those who frequently host guests.
Features and equipment
The villa retains traditional finishes and materials that give the rooms a familiar and authentic character.
Among the main features we find:
Single-fired flooring on the first floor.
Parquet on the second floor.
Wooden window frames.
Heating system with cast iron radiators.
Independent diesel-fired boiler, located in a dedicated utility room on the ground floor.
Large balconies and habitable terraces.
Annex of approximately 78 m2 with recently redone roof.
Private flat garden of approximately 850 m2.
Parking available for at least ten cars.
A house to live in, designed for the family
We asked the current owners what inspired them to purchase this villa and what features they've appreciated most over the years. Their answers reveal the property's true value:
*«This wonderful family villa of ours has been a place of tranquility and well-being, where we lived in harmony with the surroundings and our neighbors, surrounded by nature yet close to all amenities.
A traditional, spacious, and comfortable house with a garden and vegetable patch, ideal for two families. We particularly appreciated the large, bright spaces, the large garden, the privacy, and the ample parking area.
We find it perfect for large families and, perhaps, with four-legged friends."*
A versatile solution in a strategic location
This villa represents an interesting opportunity for those seeking a detached home with generous spaces, a private garden, and the possibility of managing two separate homes within the same property.
Ideal for large families, two families, or anyone looking to combine independence, comfort, and outdoor living, it offers a private setting without sacrificing proximity to amenities.
A home with a family vocation, where indoor and outdoor spaces become an integral part of a lifestyle characterized by tranquility, freedom, and sharing.


