- You are in
- Home ›
- Properties ›
- Montieri ›
- Sale ›
- ›
- for sale in Montieri
for sale in Montieri
 418 sq.m.
  2 Bathrooms
  4 Bedrooms
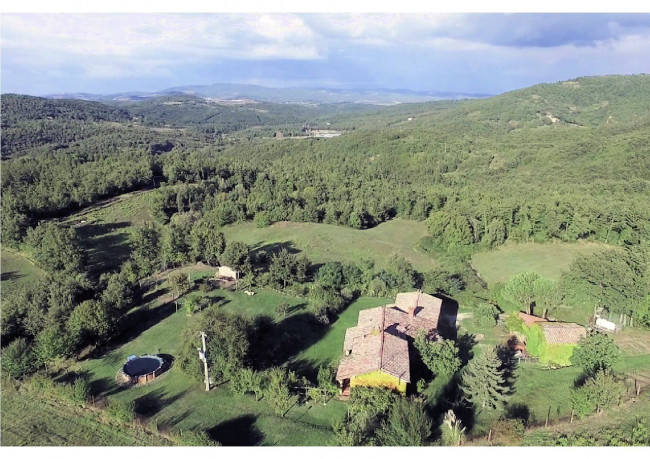
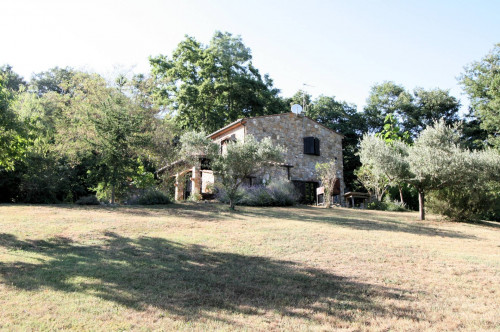
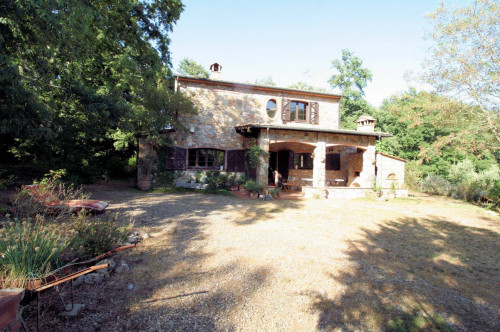
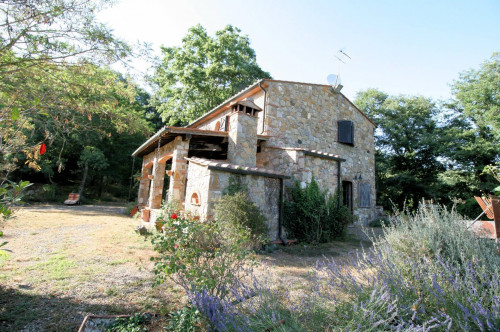
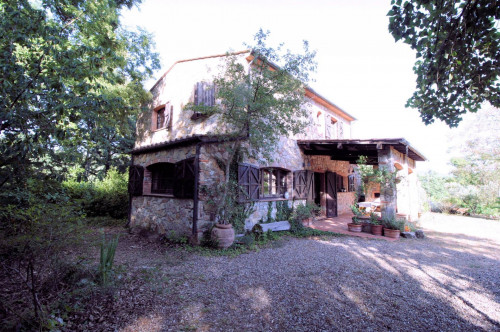
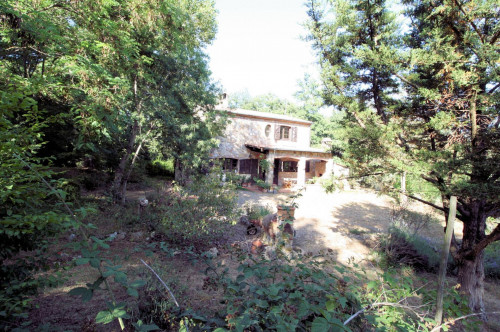
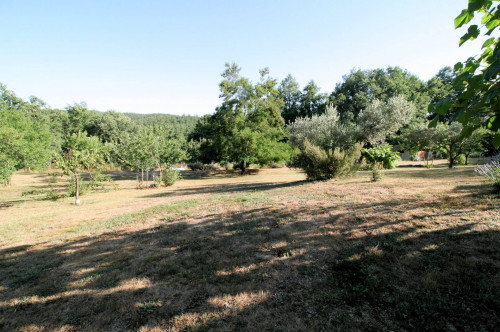
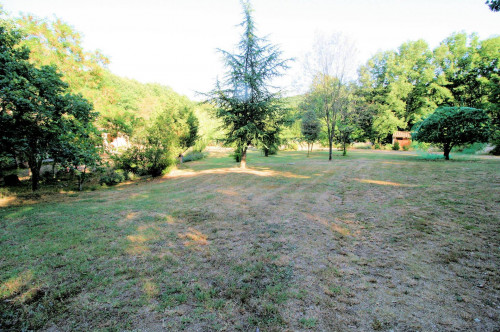
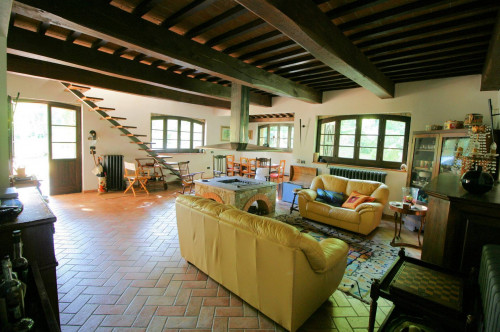
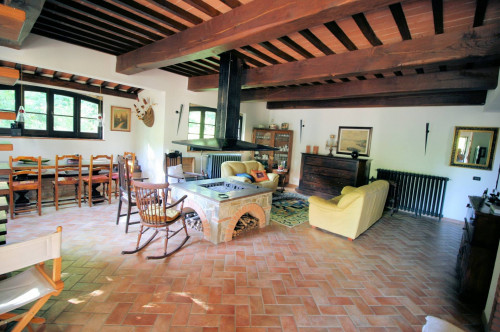
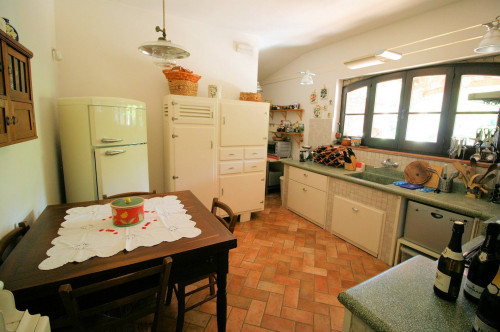
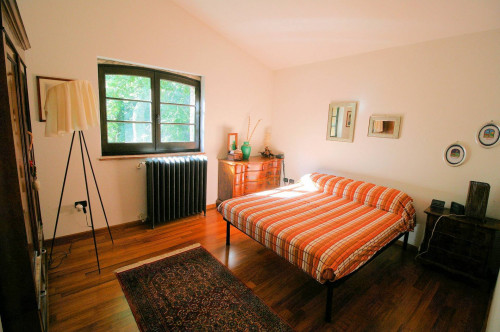
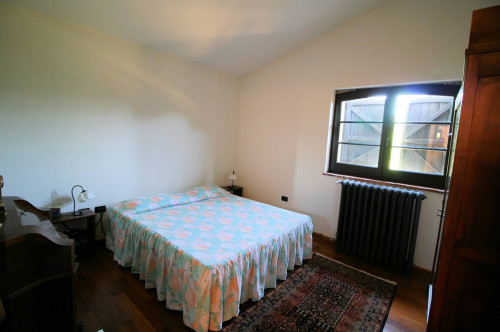
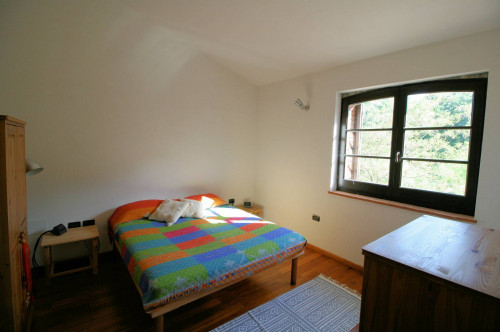
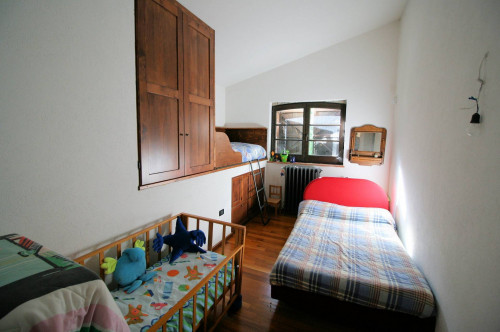
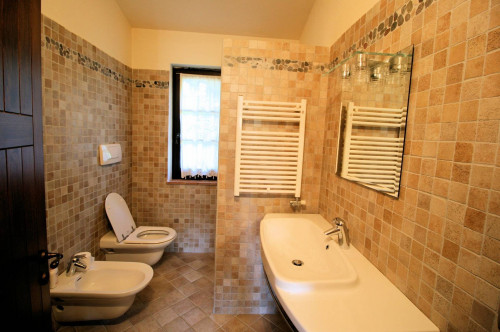
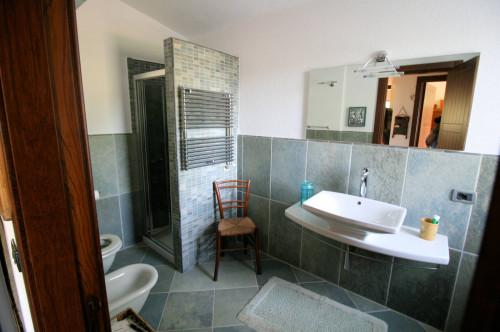
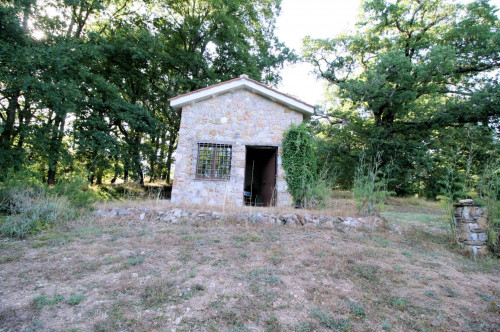
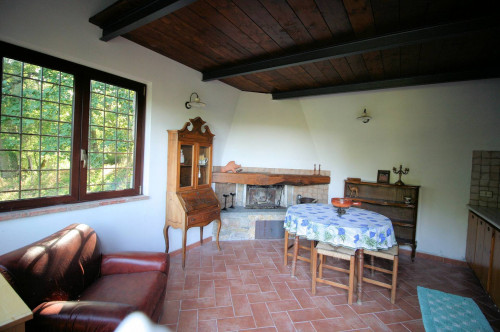
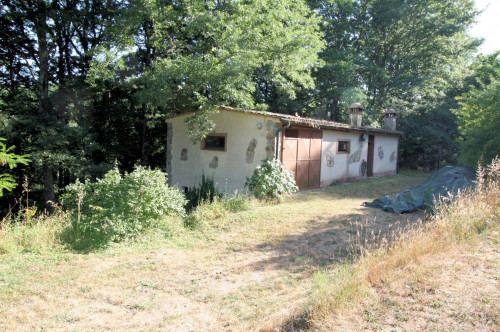
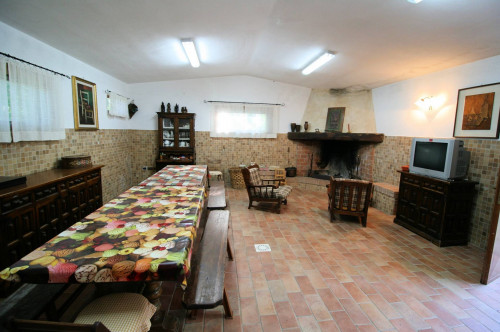
 TO READ THE FULL PROPERTY DESCRIPTION, GO TO OUR WEBSITE: WWW.AGENZIAIMMOBILIAREASIP.COM AND ENTER THE CODE 1361.<br>FOR PRIVACY REASONS, THE ADDRESS AND POINTER ON THE MAP ARE PURELY INDICATIVE AND DO NOT CORRESPOND EXACTLY TO THE LOCATION OF THE PROPERTY. UPON REQUEST, WE WILL PROVIDE ALL THE NECESSARY INFORMATION.<br> <br>THE FOLLOWING WORKS HAVE BEEN RECENTLY COMPLETED:<br>PHOTOVOLTAIC SYSTEM WITH 4.56 KW OF MAXIMUM POWER, 25 KWH OF STORAGE, DAIKIN HYBRID WITH HEAT PUMP AND DAIKIN DHW SYSTEM, INTEGRATED WITH THE HYBRID, WITH 2 SOLAR PANELS AND 300 LT STORAGE TANK FOR DOMESTIC HOT WATER, 2 CHRONOTHERMOSTATS FOR LIVING AND BEDROOM AREA AND THERMOSTATIC VALVES ON ALL RADIATORS.<br><br><br>EASILY ACCESSIBLE rustic house with outbuildings and large land located in the hamlet of Boccheggiano in the municipality of <strong>Montieristrong> in the upper Maremma in a fairytale setting in the middle of a forest with lots of nature and animals and absolute privacy.<br>The main house, completed in 2004, is on three levels (basement, ground floor and first floor). The surfaces<br>The gross floor area is 101, 103, and 84 square meters, respectively. In the basement, there is a garage, a utility room for the autoclave, and a warehouse;<br>The ground floor is served by a 32 m2 veranda and is composed internally of a large open space with a central fireplace open 360° where the living room and dining room are located, kitchen, laundry room, bathroom;<br>on the first floor, reachable via a beautiful wooden staircase, there are four bedrooms and a bathroom.<br>The annex (2005 - currently used for agricultural purposes) has a gross surface area of 97 m2 and has a volume<br>usable on the basement floor corresponding to at least half of the surface above. The height of<br>This is limited but serves very well for the storage of non-perishable goods. It is possible to operate<br>a change of intended use to transform the annex into a residential dwelling.<br>The property (2002) is on two levels: the ground floor has a gross surface area of 23 m2 and the mezzanine in<br>14 m2 of usable wood.<br>Amenities available for the property:<br>GAS: 1750 Lt LPG gas tank. The gas only serves the main residence, powering the stove and a wall-mounted boiler that provides hot water for the sanitary facilities and radiators. <br>The heating system consists of two separate sections, each served by a solenoid valve controlled by a weekly programmable thermostat. The radiators are authentic cast iron elements (worth approximately €80-100 each), recovered from the renovation of a historic building. The annex and its appurtenances do not have a heating system, and hot water is provided by two electric boilers.<br>WATER: comes from a 3500-liter Roman-style well. The spring has a flow rate of 3-3.5 m3/day. The well<br>It is served by a single-phase pump that fills a 5 m3 tank. The tank, located underground, through<br>a three-phase pump with inverter powers the irrigation circuit and 2 5 m3 tanks in the basement<br>of the main house. Before entering the tanks, the water is filtered with two filters in series and<br>disinfected with a UV lamp. The "clean" water is drawn from the tanks via a three-phase inverter unit.<br>it is fed into the circuit of the main residence and, at the same time, returns towards the appurtenance and the annex<br>to serve the relevant circuits. Before feeding the tanks, the system also serves 10 water points.<br>distributed to allow easy irrigation of the "cultivated" area. At the time of the construction of the<br>well, the water analysis was carried out and it was found to be excellent from a "mineral" point of view and free from<br>bacterial contamination. <br><br><br>ELECTRICITY: The complex is served by a 10 kW three-phase line. The three-phase line serves the main house and the annex. The outbuildings only have 220 V.<br><br><br>TV: a satellite dish is already installed in the main house, while the annex has been prepared for one.<br><br><br>SERVICES: in the main house there are two bathrooms, one on the ground floor and one on the first floor, both with<br>shower. In the annex there is a bathroom with toilet, bidet and sink. The annex does not have a bathroom but it is<br>could obtain authorization for its construction with external expansion. For disposal<br>two IMHOFF dispersion tanks are installed for the waste water: one serves the main house and<br>the other the pertinence and the annex.<br><br><br>INTRUSION ALARM SYSTEM: the main house, including the basement, is covered by a system<br>intrusion detection.<br><br><br>OTHER:<br>The land available is approximately 20,000 m2 of which approximately 4,300 m2 pertains to the main house and is laid out as a lawn with trees.<br>several fruit trees and ornamental shrubs in production. On the back of the property there is<br>a park of centuries-old oaks of approximately 4,000 m2 completely accessible, the rest is woodland.<br>The property is accessed via a private road, which for the first stretch is also used by two neighbors.<br>The last 200 meters are for exclusive use and the road ends at the back of the main house. To reach<br>At the entrance to the private road you must travel approximately 300 meters of unpaved country road with a solid surface.<br>In the main house there is a fireplace in the central position of the entrance/living room and equipped with<br>extractor fan placed at the top of the chimney.<br>The entrance to the main house is located to the south and is sheltered by a large veranda, on the edge of which is<br>A stone building was erected, intended for an oven and barbecue. The cladding of the house<br>The main and appurtenant building is entirely made of opus incertum stone. The cladding package<br>of the main house is made up of a load-bearing poroton wall, 5 cm polystyrene panel and 16/18<br>cm of stone.<br>THE PROPERTY IS IN EXCELLENT MAINTENANCE CONDITIONS.