
Find your new home in Tuscany: explore our property listings
Finding the perfect home requires time, expertise, and local knowledge. Whether you are looking for a charming Tuscan farmhouse, a modern penthouse, or a villa with a swimming pool in the provinces of Lucca, Pistoia, or Pisa, ASIP is here to help you find the right property.
Thanks to our carefully selected portfolio of homes for sale in Tuscany and our personalized consultancy services, we turn your property aspirations into reality.
Selected for you
Rufina
Pomino (Castelnuovo)
€ 980.000
for sale
Ref. 953
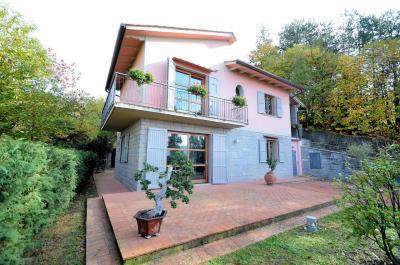
Modern villa with Park in locality Pomino (Rufina) to 40 minutes from Central Florence.
The villa, in a dominant position, with beautiful views of the surrounding hills, spread over 2 levels plus attic and is surrounded by a park of more than 4,100 square meters with chestnut trees.
On the ground floor the living area comprises a large double living room where the focal point is a fireplace from modern and elegant design that divides the environment in part used to dining room and living room.
A large glass door allows access from the exclusive courtyard villa and contributes alongside other 2 large Windows to make the environment extremely bright; a metal and marble staircase leads to the upper floor where is the sleeping area.
On the ground floor you will find the "Thermo" is also very nice and stylish kitchen with French doors and marble furnishings, a study, a bathroom, a laundry room, a hallway and utility room with exterior access.
Upstairs are 3 bright bedrooms with 2 terraces, loggia, entrance and 2 bathrooms one large (18 sq m) with Jacuzzi and access by stairs to the Loft where you will find the Finnish sauna 4, relaxation area and attic spaces.
The villa has been completely renovated in recent years with high quality materials: antique walnut "floating" to allow the heating system to the ground, district heating system with use of waste material (" Casey ") or LPG gas water heaters in bathrooms, marble finishing, quality fixtures, perimeter alarm lifts and volumetric, video intercom.
Very well cared for is outer space with oven and barbecue located at the beginning of the beautiful park, consisting of trees of Oaks, walnuts and chestnuts, which grows in the rear of the villa.
Pomino is a village belonging to the municipality of Rufina, in the province of Florence in Tuscany. The village of Pomino is just 7 km from the municipality of Rufina piùcdi to which it belongs. The village of Pomino is 585 meters s.l. m e and mainly famous for its production of wine.
Distances: Florence Motorway A1 Florence Airport 35 minutes 40 minutes 60 minutes.
Rufina 15 minutes.
Details
The villa, in a dominant position, with beautiful views of the surrounding hills, spread over 2 levels plus attic and is surrounded by a park of more than 4,100 square meters with chestnut trees.
On the ground floor the living area comprises a large double living room where the focal point is a fireplace from modern and elegant design that divides the environment in part used to dining room and living room.
A large glass door allows access from the exclusive courtyard villa and contributes alongside other 2 large Windows to make the environment extremely bright; a metal and marble staircase leads to the upper floor where is the sleeping area.
On the ground floor you will find the "Thermo" is also very nice and stylish kitchen with French doors and marble furnishings, a study, a bathroom, a laundry room, a hallway and utility room with exterior access.
Upstairs are 3 bright bedrooms with 2 terraces, loggia, entrance and 2 bathrooms one large (18 sq m) with Jacuzzi and access by stairs to the Loft where you will find the Finnish sauna 4, relaxation area and attic spaces.
The villa has been completely renovated in recent years with high quality materials: antique walnut "floating" to allow the heating system to the ground, district heating system with use of waste material (" Casey ") or LPG gas water heaters in bathrooms, marble finishing, quality fixtures, perimeter alarm lifts and volumetric, video intercom.
Very well cared for is outer space with oven and barbecue located at the beginning of the beautiful park, consisting of trees of Oaks, walnuts and chestnuts, which grows in the rear of the villa.
Pomino is a village belonging to the municipality of Rufina, in the province of Florence in Tuscany. The village of Pomino is just 7 km from the municipality of Rufina piùcdi to which it belongs. The village of Pomino is 585 meters s.l. m e and mainly famous for its production of wine.
Distances: Florence Motorway A1 Florence Airport 35 minutes 40 minutes 60 minutes.
Rufina 15 minutes.
Montecarlo
€ 450.000
for sale
Ref. 156
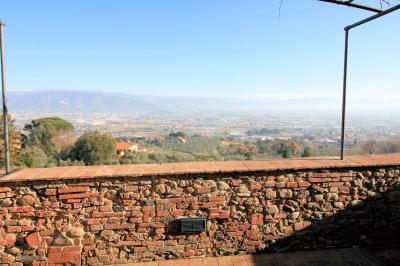
Beautiful Earth roof of about 300 square meters in the heart of Monte Carlo, one of the most fascinating and rich in history and traditions of the Lucca area, the property has been completely renovated respecting the architectural characteristics of the place is located in the old town, well preserved, of the village and is surrounded by the beautiful walls. The town of Montecarlo is positioned on the crest of the ridge that separates the Valdinievole from the plain of Lucca and is situated on an isolated hill at an elevation of 163 metres above sea level. Various events are held here every year, well organised by pro loco, focusing on the presentation of the new wine and oil produced by local companies. The building once formed part of an ancient House, owned by one of the most famous families in the country, which lies on the foundations of a building of the XVI century. The roof is on three levels above ground plus a cellar of about 11 m². Currently for choosing the current owner the property is divided into three units, but according to the needs of the buyer can be experienced to the entire surface with a few modifications. The ground floor has an entrance which leads, with private entrance, to an apartment of 80 sqm composed of double bedroom, twin bedroom, bathroom, living room, kitchen. The living room leads to the outer courtyard of about 75 square meters delimited by walls of the same country and partly covered terrace. On the ground floor there is also a local eviction of about 28 sqm which leads to the cellar. These rooms may be subject to a different destination due to its own needs. Through the entrance leads to the staircase leading to the first floor where there is a double bedroom, single bedroom, bathroom, large living room, dining room, eat-in kitchen which offers breathtaking panoramic views. From the dining room leads to a panoramic terrace of about 13 sqm resting on the walls of the country from where we can admire a panorama that is unparalleled. Through another set of stairs leads to the attic apartment of about 75 m² with large living room with kitchenette, bathroom, two bedrooms. Also on this side of the building you can enjoy the same panoramic view of the first floor. In the renovation of the building, where possible, have been preserved and enhanced those aspects typical of Tuscan as slabs beams and rafters with beams and terracotta floors. From Monte Carlo you can reach Florence in 15 ', 45 ', Lucca in Pisa in 40 ', 15 ', 35 ' in Viareggio in Montecatini.
Details
Luxury
Montaione
€ 1.300.000
for sale
Ref. 755
IF YOU WANT TO READ ALL THE DESCRIPTION YOU CAN GO TO OUR WEBSITE AND ENTER THE CODE 755
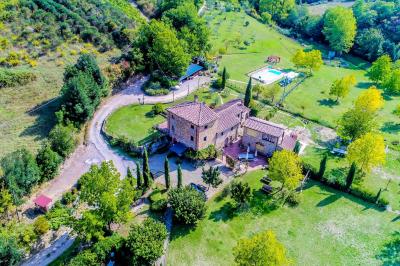
Splendid restoration of an ancient mill in the Montaione valley, just 800 m from the town center. Through a partly dirt and asphalted road, you reach the valley circumscribed by the Egola river, which on one side marked the limit of the property, and on the other side is marked by the road that leads only to the property. The land is about 1.5 hectare and has partly olive trees, about 100 trees, and partly gardens. In the garden there is a 10x5m swimming pool with porphyry solarium all around the pool, shower and machinery, relaxation area and gazebo. In the park there is an Arena football pitch.
The property includes 2 buildings, the main house of 300 square meters and the barn of 100 square meters.
The main house consists of 2 apartments: IL MOLINO and LE VOLTE both made with local stone, even the facades have been kept as original.
IL MOLINO: Country house on 3 levels for a total of 250 square meters. Ground floor - of partly medieval origin, once used as an oil mill, it has been completely renovated and converted into a kitchen of about 30 square meters with a large fireplace and the whole kitchen has been built with recycled materials. The kitchen leads to a private courtyard paved with terracotta tiles, of about 100 square meters. Next to the kitchen there is a utility room with laundry. Outside near the kitchen there is an old wood-burning oven with a roof. From the kitchen there is a staircase made with salvaged terracotta bricks, which leads to the upper floor. First floor - living room with large fireplace built with salvaged beams of the same ceilings, completely renovated with terracotta beams and bricks, this room is also accessed via an external staircase, in fact this is the main entrance. On the same floor are the main bathroom, very large with tub and shower and walk-in closet, a triple bedroom, a double bedroom with terrace and a single bedroom. On this floor there is the boiler room. The heating of the whole property is on LPG, there is an underground tank near the road. Second floor - going up to the upper floor via a terracotta and wooden staircase, there is the turret where there are two bedrooms and a bathroom. The whole floor has original beams and bricks. LE VOLTE: Smaller apartment of about 55 square meters. Entrance into the kitchen - dining room, on the right there is the bedroom with built-in wardrobe and on the left there is the large bathroom. housing structure on the ground floor of approx. 55. All windows are made of painted metal, shatterproof glass. there is the main bathroom, very large with tub and shower and walk-in closet, a triple bedroom, a double bedroom with terrace and a single bedroom. On this floor there is the boiler room. The heating of the whole property is on LPG, there is an underground tank near the road. Second floor - going up to the upper floor via a terracotta and wooden staircase, there is the turret where there are two bedrooms and a bathroom. The whole floor has original beams and bricks. LE VOLTE: Smaller apartment of about 55 square meters. Entrance into the kitchen - dining room, on the right there is the bedroom with built-in wardrobe and on the left there is the large bathroom. housing structure on the ground floor of approx. 55. All windows are made of painted metal, shatterproof glass. there is the main bathroom, very large with tub and shower and walk-in closet, a triple bedroom, a double bedroom with terrace and a single bedroom. On this floor there is the boiler room. The heating of the whole property is on LPG, there is an underground tank near the road. Second floor - going up to the upper floor via a terracotta and wooden staircase, there is the turret where there are two bedrooms and a bathroom. The whole floor has original beams and bricks. LE VOLTE: Smaller apartment of about 55 square meters. Entrance into the kitchen - dining room, on the right there is the bedroom with built-in wardrobe and on the left there is the large bathroom. housing structure on the ground floor of approx. 55. All windows are made of painted metal, shatterproof glass. a double bedroom with terrace and a single bedroom. On this floor there is the boiler room. The heating of the whole property is on LPG, there is an underground tank near the road. Second floor - going up to the upper floor via a terracotta and wooden staircase, there is the turret where there are two bedrooms and a bathroom. The whole floor has original beams and bricks. LE VOLTE: Smaller apartment of about 55 square meters. Entrance into the kitchen - dining room, on the right there is the bedroom with built-in wardrobe and on the left there is the large bathroom. housing structure on the ground floor of approx. 55. All windows are made of painted metal, shatterproof glass. a double bedroom with terrace and a single bedroom. On this floor there is the boiler room. The heating of the whole property is on LPG, there is an underground tank near the road. Second floor - going up to the upper floor via a terracotta and wooden staircase, there is the turret where there are two bedrooms and a bathroom. The whole floor has original beams and bricks. LE VOLTE: Smaller apartment of about 55 square meters. Entrance into the kitchen - dining room, on the right there is the bedroom with built-in wardrobe and on the left there is the large bathroom. housing structure on the ground floor of approx. 55. All windows are made of painted metal, shatterproof glass. Second floor - going up to the upper floor via a terracotta and wooden staircase, there is the turret where there are two bedrooms and a bathroom. The whole floor has original beams and bricks. LE VOLTE: Smaller apartment of about 55 square meters. Entrance into the kitchen - dining room, on the right there is the bedroom with built-in wardrobe and on the left there is the large bathroom. housing structure on the ground floor of approx. 55. All windows are made of painted metal, shatterproof glass. Second floor - going up to the upper floor via a terracotta and wooden staircase, there is the turret where there are two bedrooms and a bathroom. The whole floor has original beams and bricks. LE VOLTE: Smaller apartment of about 55 square meters. Entrance into the kitchen - dining room, on the right there is the bedroom with built-in wardrobe and on the left there is the large bathroom. housing structure on the ground floor of approx. 55. All windows are made of painted metal, shatterproof glass. housing structure on the ground floor of approx. 55. All windows are made of painted metal, shatterproof glass. housing structure on the ground floor of approx. 55. All windows are made of painted metal, shatterproof glass.
THE BARN The barn has a totally different style, more modern with antique details with reused materials, but still charming and warm. It consists of an entrance through the porch on the large kitchen, which through a small arch leads to the living room, the bathroom and a bedroom, in the attic overlooking the living area there is the other bedroom. The heating system works with wood stoves that heat the whole house very well.
Details
Splendid restoration of an ancient mill in the Montaione valley, just 800 m from the town center. Through a partly dirt and asphalted road, you reach the valley circumscribed by the Egola river, which on one side marked the limit of the property, and on the other side is marked by the road that leads only to the property. The land is about 1.5 hectare and has partly olive trees, about 100 trees, and partly gardens. In the garden there is a 10x5m swimming pool with porphyry solarium all around the pool, shower and machinery, relaxation area and gazebo. In the park there is an Arena football pitch.
The property includes 2 buildings, the main house of 300 square meters and the barn of 100 square meters.
The main house consists of 2 apartments: IL MOLINO and LE VOLTE both made with local stone, even the facades have been kept as original.
IL MOLINO: Country house on 3 levels for a total of 250 square meters. Ground floor - of partly medieval origin, once used as an oil mill, it has been completely renovated and converted into a kitchen of about 30 square meters with a large fireplace and the whole kitchen has been built with recycled materials. The kitchen leads to a private courtyard paved with terracotta tiles, of about 100 square meters. Next to the kitchen there is a utility room with laundry. Outside near the kitchen there is an old wood-burning oven with a roof. From the kitchen there is a staircase made with salvaged terracotta bricks, which leads to the upper floor. First floor - living room with large fireplace built with salvaged beams of the same ceilings, completely renovated with terracotta beams and bricks, this room is also accessed via an external staircase, in fact this is the main entrance. On the same floor are the main bathroom, very large with tub and shower and walk-in closet, a triple bedroom, a double bedroom with terrace and a single bedroom. On this floor there is the boiler room. The heating of the whole property is on LPG, there is an underground tank near the road. Second floor - going up to the upper floor via a terracotta and wooden staircase, there is the turret where there are two bedrooms and a bathroom. The whole floor has original beams and bricks. LE VOLTE: Smaller apartment of about 55 square meters. Entrance into the kitchen - dining room, on the right there is the bedroom with built-in wardrobe and on the left there is the large bathroom. housing structure on the ground floor of approx. 55. All windows are made of painted metal, shatterproof glass. there is the main bathroom, very large with tub and shower and walk-in closet, a triple bedroom, a double bedroom with terrace and a single bedroom. On this floor there is the boiler room. The heating of the whole property is on LPG, there is an underground tank near the road. Second floor - going up to the upper floor via a terracotta and wooden staircase, there is the turret where there are two bedrooms and a bathroom. The whole floor has original beams and bricks. LE VOLTE: Smaller apartment of about 55 square meters. Entrance into the kitchen - dining room, on the right there is the bedroom with built-in wardrobe and on the left there is the large bathroom. housing structure on the ground floor of approx. 55. All windows are made of painted metal, shatterproof glass. there is the main bathroom, very large with tub and shower and walk-in closet, a triple bedroom, a double bedroom with terrace and a single bedroom. On this floor there is the boiler room. The heating of the whole property is on LPG, there is an underground tank near the road. Second floor - going up to the upper floor via a terracotta and wooden staircase, there is the turret where there are two bedrooms and a bathroom. The whole floor has original beams and bricks. LE VOLTE: Smaller apartment of about 55 square meters. Entrance into the kitchen - dining room, on the right there is the bedroom with built-in wardrobe and on the left there is the large bathroom. housing structure on the ground floor of approx. 55. All windows are made of painted metal, shatterproof glass. a double bedroom with terrace and a single bedroom. On this floor there is the boiler room. The heating of the whole property is on LPG, there is an underground tank near the road. Second floor - going up to the upper floor via a terracotta and wooden staircase, there is the turret where there are two bedrooms and a bathroom. The whole floor has original beams and bricks. LE VOLTE: Smaller apartment of about 55 square meters. Entrance into the kitchen - dining room, on the right there is the bedroom with built-in wardrobe and on the left there is the large bathroom. housing structure on the ground floor of approx. 55. All windows are made of painted metal, shatterproof glass. a double bedroom with terrace and a single bedroom. On this floor there is the boiler room. The heating of the whole property is on LPG, there is an underground tank near the road. Second floor - going up to the upper floor via a terracotta and wooden staircase, there is the turret where there are two bedrooms and a bathroom. The whole floor has original beams and bricks. LE VOLTE: Smaller apartment of about 55 square meters. Entrance into the kitchen - dining room, on the right there is the bedroom with built-in wardrobe and on the left there is the large bathroom. housing structure on the ground floor of approx. 55. All windows are made of painted metal, shatterproof glass. Second floor - going up to the upper floor via a terracotta and wooden staircase, there is the turret where there are two bedrooms and a bathroom. The whole floor has original beams and bricks. LE VOLTE: Smaller apartment of about 55 square meters. Entrance into the kitchen - dining room, on the right there is the bedroom with built-in wardrobe and on the left there is the large bathroom. housing structure on the ground floor of approx. 55. All windows are made of painted metal, shatterproof glass. Second floor - going up to the upper floor via a terracotta and wooden staircase, there is the turret where there are two bedrooms and a bathroom. The whole floor has original beams and bricks. LE VOLTE: Smaller apartment of about 55 square meters. Entrance into the kitchen - dining room, on the right there is the bedroom with built-in wardrobe and on the left there is the large bathroom. housing structure on the ground floor of approx. 55. All windows are made of painted metal, shatterproof glass. housing structure on the ground floor of approx. 55. All windows are made of painted metal, shatterproof glass. housing structure on the ground floor of approx. 55. All windows are made of painted metal, shatterproof glass.
THE BARN The barn has a totally different style, more modern with antique details with reused materials, but still charming and warm. It consists of an entrance through the porch on the large kitchen, which through a small arch leads to the living room, the bathroom and a bedroom, in the attic overlooking the living area there is the other bedroom. The heating system works with wood stoves that heat the whole house very well.
Why Asip
it's the choice
perfect?
Leave your request
Can’t find what you’re looking for? Send us your personalized property request.